
Structural Drafting Services
Structural drawings that follow the engineer's design: plans, sections and details for concrete and steel buildings, drafted clearly and checked before they reach site.
Structural drawings we prepare
We draft from the structural engineer's design information, sketches and calculations. Our experience covers residential and commercial buildings, schools and high-rise projects.
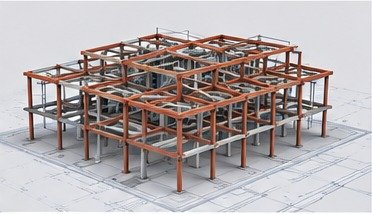
- Foundation, column, beam and slab layouts
- Sections and construction details
- Reinforcement and steel connection details drawn from engineer's design
- Staircase, ramp and retaining wall details
- Structural Revit models and drawings from the model
Accuracy and coordination
Structural drawings must agree with the architectural set. We cross-check levels, openings and dimensions against the architectural drawings and flag conflicts before delivery.
What you receive
Drawings are delivered as DWG (or RVT for Revit work) with PDF prints, using your layers and title block. The design responsibility stays with your structural engineer; we provide the drafting.
How it works
Share your files
Send your drawings, scope and project details.Quote and confirmation
You get a clear quote with timeline and cost.Work and quality check
We work on your project and check it before delivery.Delivery
You receive the final files in your preferred format.
Frequently asked questions
Do you design the structure?
No. We provide drafting and modeling from your engineer's design. The engineer remains responsible for the structural design.
Can you detail reinforcement?
Yes, based on the design information you provide. We draw it clearly for site use.
Do you draft in Revit?
Yes. We can model the structure in Revit and produce plans and sections from the model.
Can you work from a marked-up PDF?
Yes. Send the markup and any design notes and we will draft from them.
Are my files kept confidential?
Yes. Your files stay private and are used only for your project.
Related services
Fabrication and installation drawings that contractors and suppliers can build from.
Accurate, detailed AutoCAD 2D drawings for architects, engineers and contractors.
Quantities and BOQs prepared from your drawings or BIM model.
Get a free quote
Send your drawings or scope and we will reply with a quote and timeline.