
Material Quantity Takeoff Services
Clear, organised quantities and BOQs prepared from your drawings or Revit model, so you can price and plan with confidence.
Quantities you can rely on
We measure quantities from your CAD drawings, PDFs or Revit model and present them in an organised schedule. Our quantity takeoff work includes a BIM-based takeoff for a structural model, shown in our portfolio.
- Concrete, formwork and reinforcement quantities
- Masonry, finishes and openings
- Steel and metal quantities
- Quantities from Revit schedules
- BOQ in your format
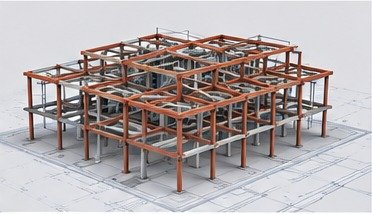
Clear and traceable
Each quantity is grouped by element or location, so you can trace it back to the drawing. We list assumptions and any missing information with the schedule, so nothing is hidden.
What you receive
An Excel schedule or BOQ in your preferred layout, with a short list of assumptions and notes.
How it works
Share your files
Send your drawings, scope and project details.Quote and confirmation
You get a clear quote with timeline and cost.Work and quality check
We work on your project and check it before delivery.Delivery
You receive the final files in your preferred format.
Frequently asked questions
Can you work from PDF drawings?
Yes. We measure from PDFs, DWG files or a Revit model.
Can you follow my BOQ format?
Yes. Send your template or sample and we will use it.
How accurate are the quantities?
Quantities are measured from the information in your drawings. We list assumptions and any unclear items so you can confirm them.
Do you provide prices?
We provide quantities. Pricing is done by your estimator.
Are my files kept confidential?
Yes. Your files stay private and are used only for your project.
Related services
Revit BIM models, families, quantity takeoff and coordination between disciplines.
Structural plans, sections and details for concrete and steel projects.
Fabrication and installation drawings that contractors and suppliers can build from.
Get a free quote
Send your drawings or scope and we will reply with a quote and timeline.