Revit BIM Modeling and 3D Coordination
Revit models built to your project requirements, from architectural and structural modeling to families, quantity takeoff and coordination between disciplines.
What we model in Revit
We build Revit models from your CAD drawings, PDFs and sketches. Our team has worked on residential, commercial, high-rise and school projects, and our work includes a 50-storey residential and commercial tower and a four-storey school campus.
- Architectural and structural Revit models
- Custom Revit families
- Drawings, sections and schedules from the model
- Material quantity takeoff and BOQs
- As-built models from site information
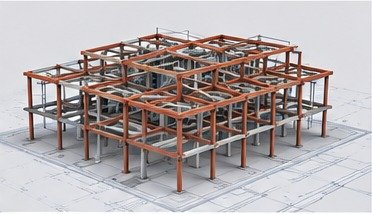
BIM coordination
We coordinate architectural, structural and MEP models to find clashes and conflicts before they reach site. This reduces rework and helps the design team resolve issues early.
- Model checks between disciplines
- Clash reports with clear locations
- Updated models after design changes
What you receive
Delivery is the Revit model (RVT) and the drawings or reports you ask for, in PDF or DWG. Tell us your BIM requirements, level of detail and naming standards at the start so the model matches your project.
How it works
Share your files
Send your drawings, scope and project details.Quote and confirmation
You get a clear quote with timeline and cost.Work and quality check
We work on your project and check it before delivery.Delivery
You receive the final files in your preferred format.
Frequently asked questions
Can you model from 2D CAD drawings?
Yes. We build the model from your DWG or PDF drawings and flag any missing or conflicting information.
Can you create Revit families?
Yes. We can create custom families for your project.
Do you provide quantity takeoff?
Yes. We prepare quantities and BOQs from the model or from drawings.
Do you work on MEP coordination?
Yes. We coordinate MEP, architectural and structural models and report clashes.
Do you work with clients outside Bahrain?
Yes. We work with clients across the GCC and worldwide, remotely.
Related services
Model and drawing checks between disciplines to find clashes early.
Quantities and BOQs prepared from your drawings or BIM model.
Structural plans, sections and details for concrete and steel projects.
Get a free quote
Send your drawings or scope and we will reply with a quote and timeline.